


7 Bathroom Remodeling Choices That Make a Home Easier to Use at Any Age
A bathroom can look beautiful and still be frustrating to use.
High shower curbs, slippery floors, poor lighting, limited storage, and awkward fixture placement may not seem like major problems at first. But over time, these details can make the room less comfortable for children, adults recovering from injuries, older family members, or anyone with limited mobility.
The good news is that accessible bathroom design does not have to look clinical or institutional.
Many of the same choices that make a bathroom easier to use also make it feel cleaner, more spacious, and more modern.
Here are seven remodeling decisions worth considering if you want a bathroom that works well today and remains practical in the future.
Why Accessible Design Does Not Have to Look Institutional
Accessibility used to be associated with highly visible grab bars, bulky fixtures, and commercial-looking bathrooms.
Modern residential design offers much more flexibility.
A well-planned bathroom can include:
- easier shower access,
- safer flooring,
- better lighting,
- comfortable circulation,
- reachable storage
without changing the overall style of the room.
In many cases, these improvements are almost invisible because they are integrated into the design from the beginning.
1. Replace High Shower Curbs With Easier Entry
Traditional showers often have a raised curb that users must step over.
That may be perfectly manageable today, but it can become inconvenient later.
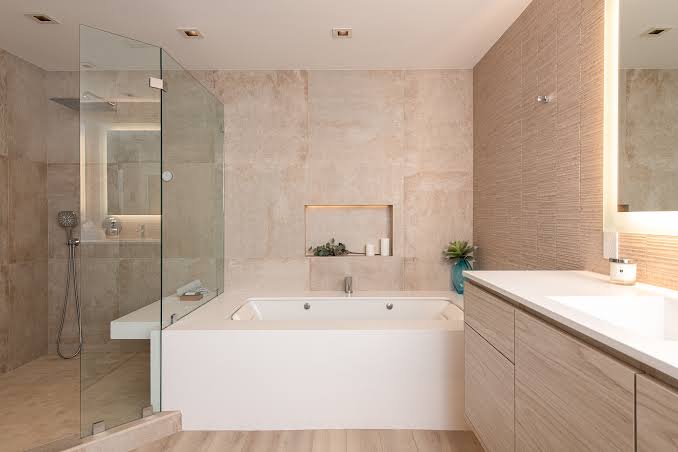
A lower-threshold or curbless shower creates easier entry and can also make the bathroom feel more open.
One increasingly popular option is a wet bathroom design, which can reduce physical barriers around the shower while creating a more open layout that works for users with different mobility needs.
The important part is proper waterproofing and drainage.
Removing the curb changes how water moves through the room, so the floor slope, waterproofing system, and drain placement need to be planned carefully.
2. Leave Enough Clear Floor Space
Bathrooms are often designed to fit as many fixtures as possible into a limited area.
That can create tight circulation.
During remodeling, think about how easily someone can move between:
- the doorway,
- vanity,
- toilet,
- shower.
A few extra inches can make a noticeable difference.
Avoid oversized vanities or decorative furniture that reduce usable floor space unnecessarily.
A smaller vanity with better storage may work better than a larger one that blocks circulation.
3. Choose Slip-Resistant Flooring
Bathrooms are wet environments.
That makes flooring an important safety decision.
Highly polished materials may look impressive but can become slippery when wet.
When choosing tile or other bathroom flooring, consider:
- surface texture,
- maintenance,
- traction,
- durability.
Smaller-format tile can sometimes provide additional grip because it creates more grout lines, although many larger tiles are also available with slip-resistant finishes.
The goal is to combine appearance with practical performance.
4. Plan Better Lighting Around the Vanity and Shower
Poor lighting makes bathrooms harder to use at any age.
A single ceiling fixture may leave shadows around the vanity and shower.
A better lighting plan can include:
- general ceiling lighting,
- vanity lighting,
- shower lighting,
- night lighting.
Vanity lights positioned near face level can provide more even illumination than relying entirely on light from above.
Low-level lighting can also make nighttime bathroom visits easier without requiring the entire room to be brightly illuminated.
Natural light is valuable too, but privacy should be considered when adding or enlarging windows.
5. Use Storage That Is Easy to Reach
Storage should not require uncomfortable bending or stretching.
Deep cabinets below the vanity can be difficult to organize.
Drawers often make everyday items easier to access because the contents come toward the user.
Other useful storage solutions include:
- medicine cabinets,
- shower niches,
- tall linen cabinets,
- pull-out organizers.
Frequently used items should be stored where they are easy to reach.
Less frequently used supplies can go higher or lower.
This simple idea improves the room without adding visible accessibility features.
6. Install Controls and Fixtures Where They Are Convenient
Small placement decisions can make a bathroom much easier to use.
For example, shower controls do not necessarily need to sit directly beneath the showerhead.
Placing them closer to the entrance may allow users to turn on the water before stepping into the shower.
Other details to consider include:
- faucet handle style,
- handheld showerheads,
- towel bar location,
- toilet-paper placement.
Lever-style controls can often be easier to operate than small knobs.
A handheld shower can also provide more flexibility for bathing, cleaning, children, and pets.
7. Add Support Now—or Prepare the Walls for It Later
Homeowners do not always want visible grab bars in a newly remodeled bathroom.
That does not mean future support should be ignored.
One practical strategy is to install structural blocking behind the walls during construction.
This creates solid attachment points if grab bars are needed later.
Because the wall is already open during remodeling, adding blocking is relatively simple.
Adding proper support after tile and drywall are finished can be much more difficult.
This is a good example of planning for future needs without changing the bathroom’s current appearance.
Why a Wet Bathroom Can Work Especially Well
Wet-room layouts can be particularly useful in smaller bathrooms.
By reducing traditional shower barriers, they may improve:
- circulation,
- visual openness,
- flexibility.
They can also make cleaning easier because the shower and surrounding floor are designed as one coordinated wet area.
However, wet bathrooms require careful construction.
Waterproofing must extend beyond the immediate shower area, and drainage needs to be properly designed.
This is not a project where appearance should come before technical detailing.
Design for Tomorrow Without Sacrificing Style
Future-friendly bathroom design does not mean predicting every possible need.
It means avoiding unnecessary barriers.
A bathroom can still include:
- beautiful tile,
- custom cabinetry,
- decorative lighting,
- premium fixtures.
The difference is that those features are selected within a layout that also considers comfort and long-term usability.
When accessibility, plumbing, waterproofing, lighting, storage, and layout all need to be reconsidered together, a complete bathroom remodeling project provides an opportunity to solve those issues before new finishes are installed.
That is much easier than trying to retrofit them later.
Think About Doorways Too
Bathroom doors are easy to overlook.
A narrow doorway can become a limitation even when the interior layout is generous.
During a major remodel, it may be worth considering whether:
- doorway width,
- door swing,
- surrounding circulation
can be improved.
In compact rooms, a pocket or sliding door may sometimes free usable floor area.
The right solution depends on the wall construction and layout.
Keep Maintenance Simple
A bathroom that is easier to maintain is also easier to use.
Complicated surfaces, excessive grout, and hard-to-reach corners can create more cleaning work.
Consider materials that are:
- durable,
- moisture-resistant,
- easy to clean.
This becomes increasingly valuable over time.
Final Thoughts
A bathroom remodel is an opportunity to improve more than appearance.
Thoughtful choices around:
shower access, circulation, flooring, lighting, storage, fixture placement, and future support
can make the room more comfortable for a much wider range of users.
The best accessible bathrooms do not call attention to accessibility.
They simply feel easier to use.
And when these decisions are made during the remodeling process instead of years later, they can often be incorporated with little effect on the overall design.
A bathroom that works well at different stages of life is not only safer.
It is usually a better-designed bathroom overall.
